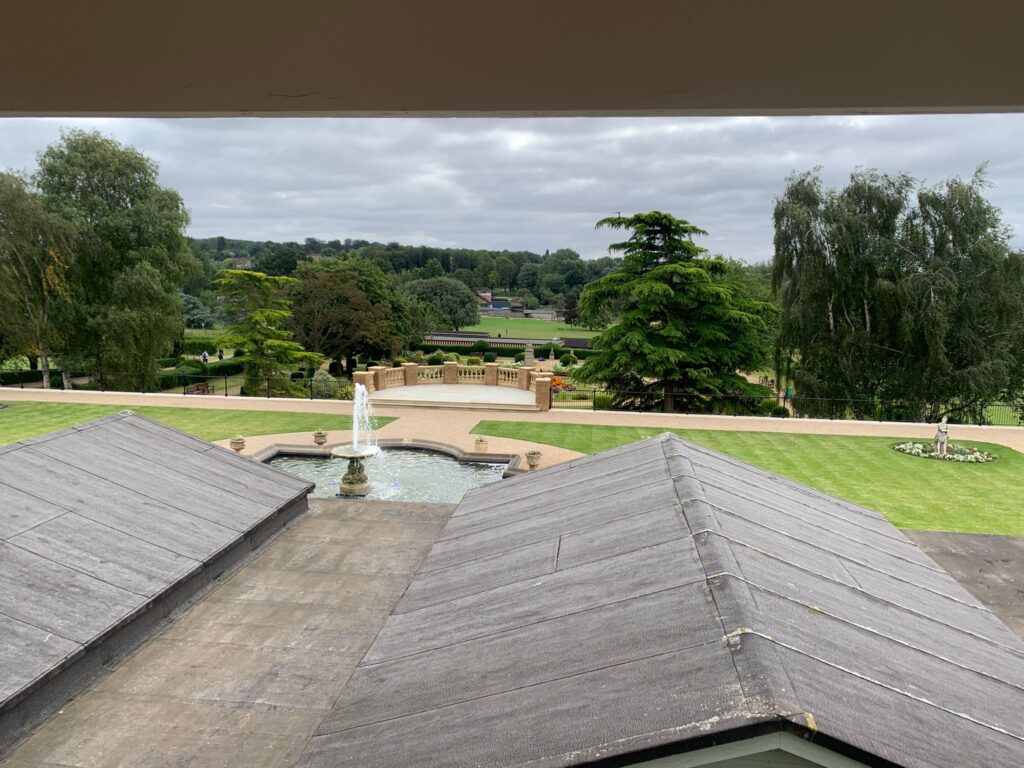
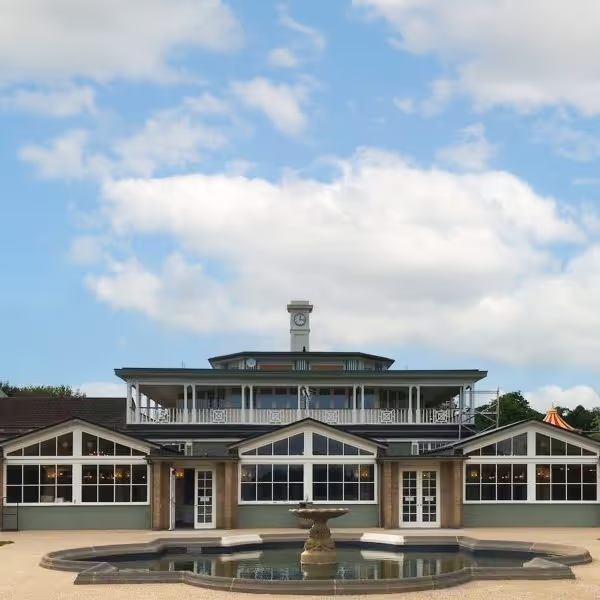
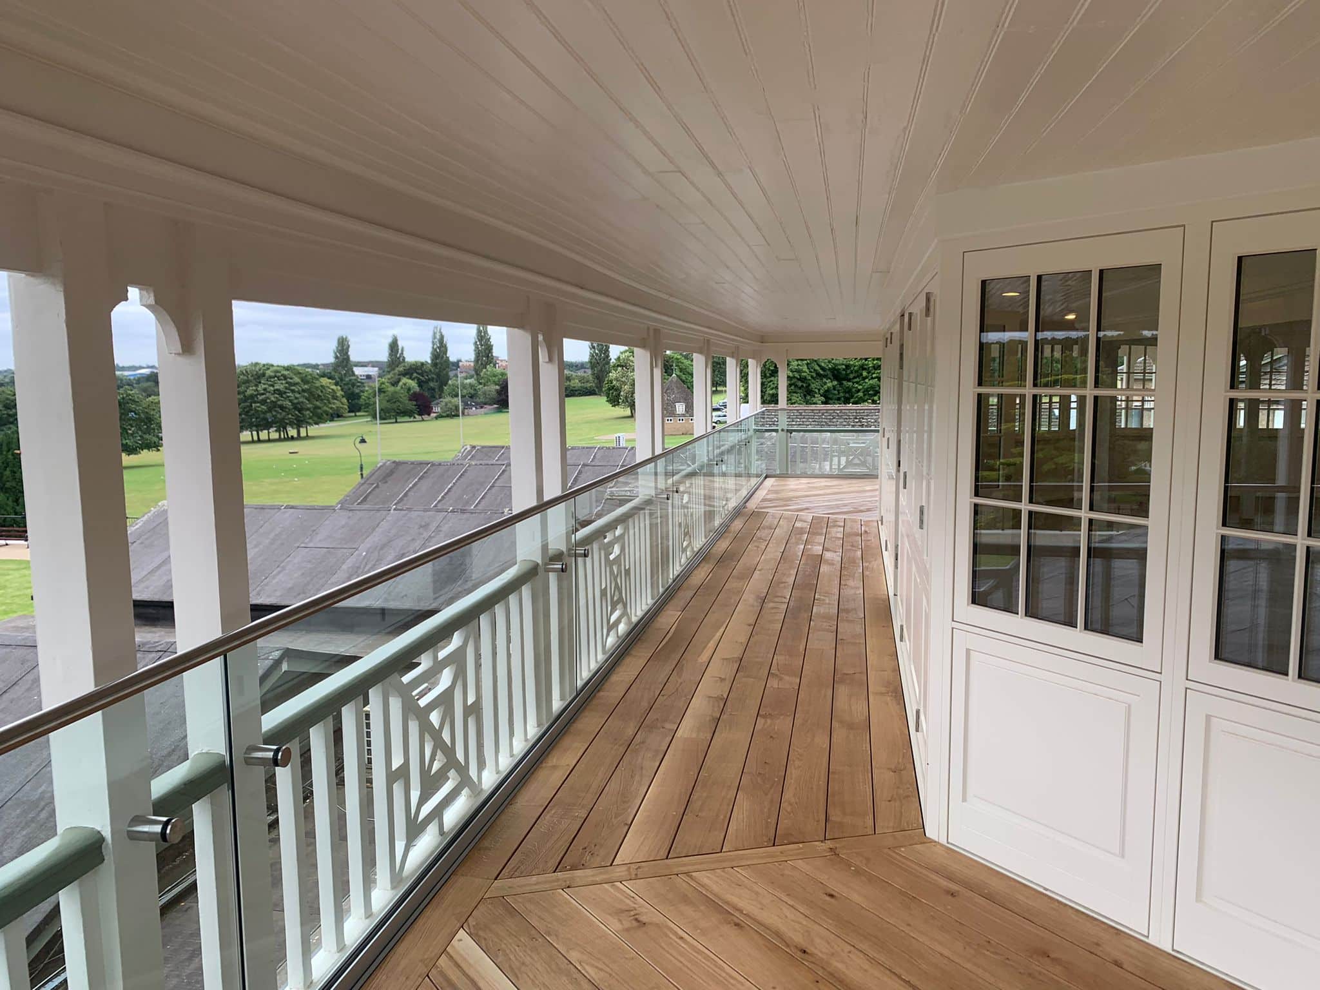
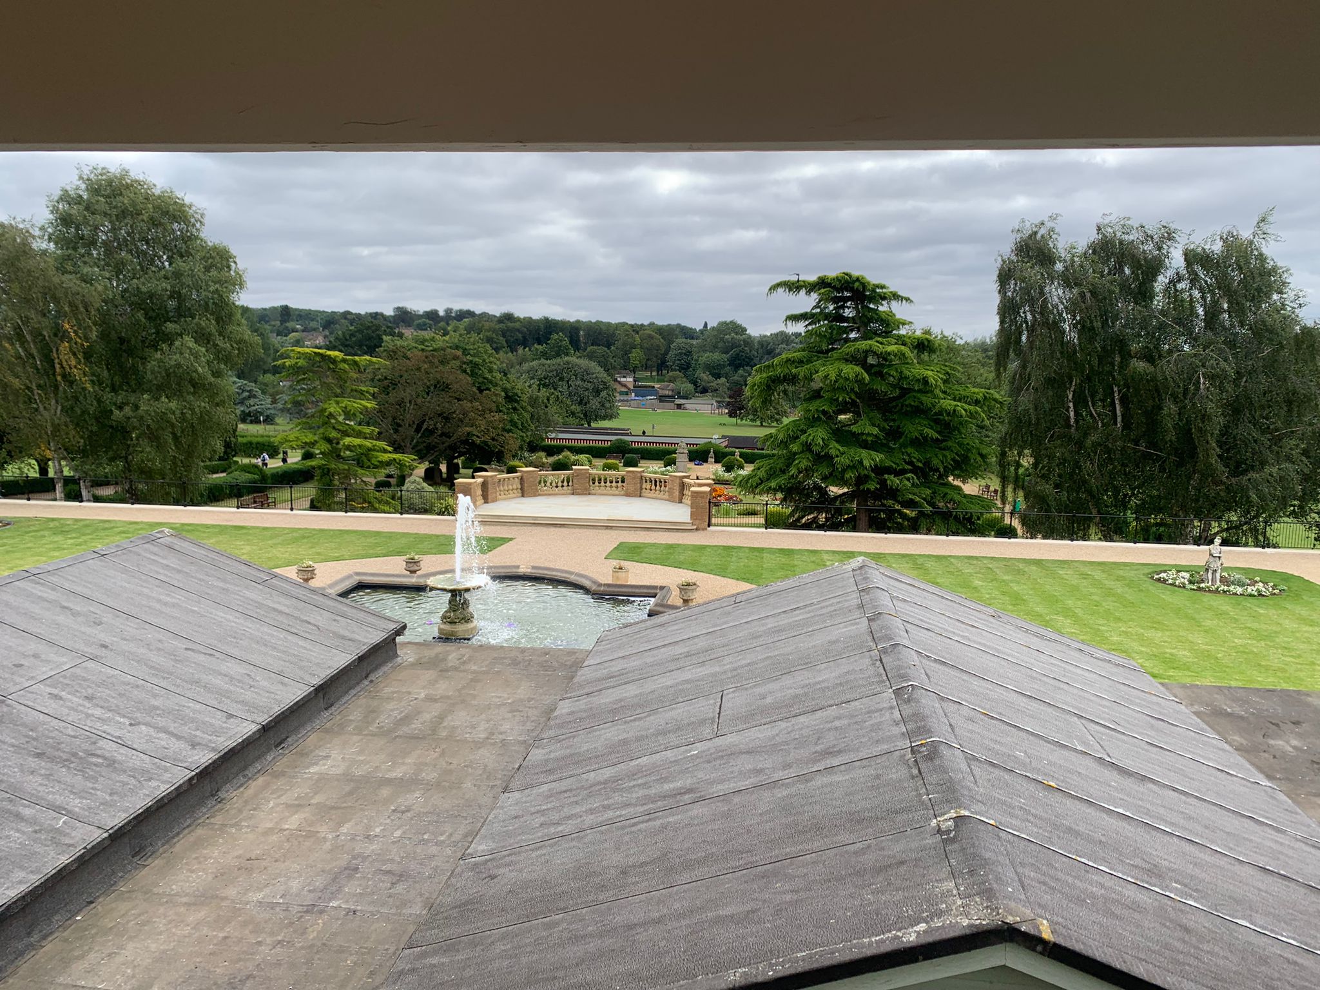
The refurbishment of the Captain’s Lounge at Wicksteed Park involved the upgrade and reconfiguration of mechanical, electrical, and public health (MEP) services within an existing leisure and hospitality space. The project formed part of wider improvements to enhance the visitor experience and support the continued use of the venue for events, dining, and social functions.
The project required careful integration of modern building services within an existing operational leisure facility, with minimal disruption to the wider park operations. Space constraints and existing structural limitations required efficient coordination of services routes. The space also needed to support variable occupancy levels associated with events and peak visitor periods.
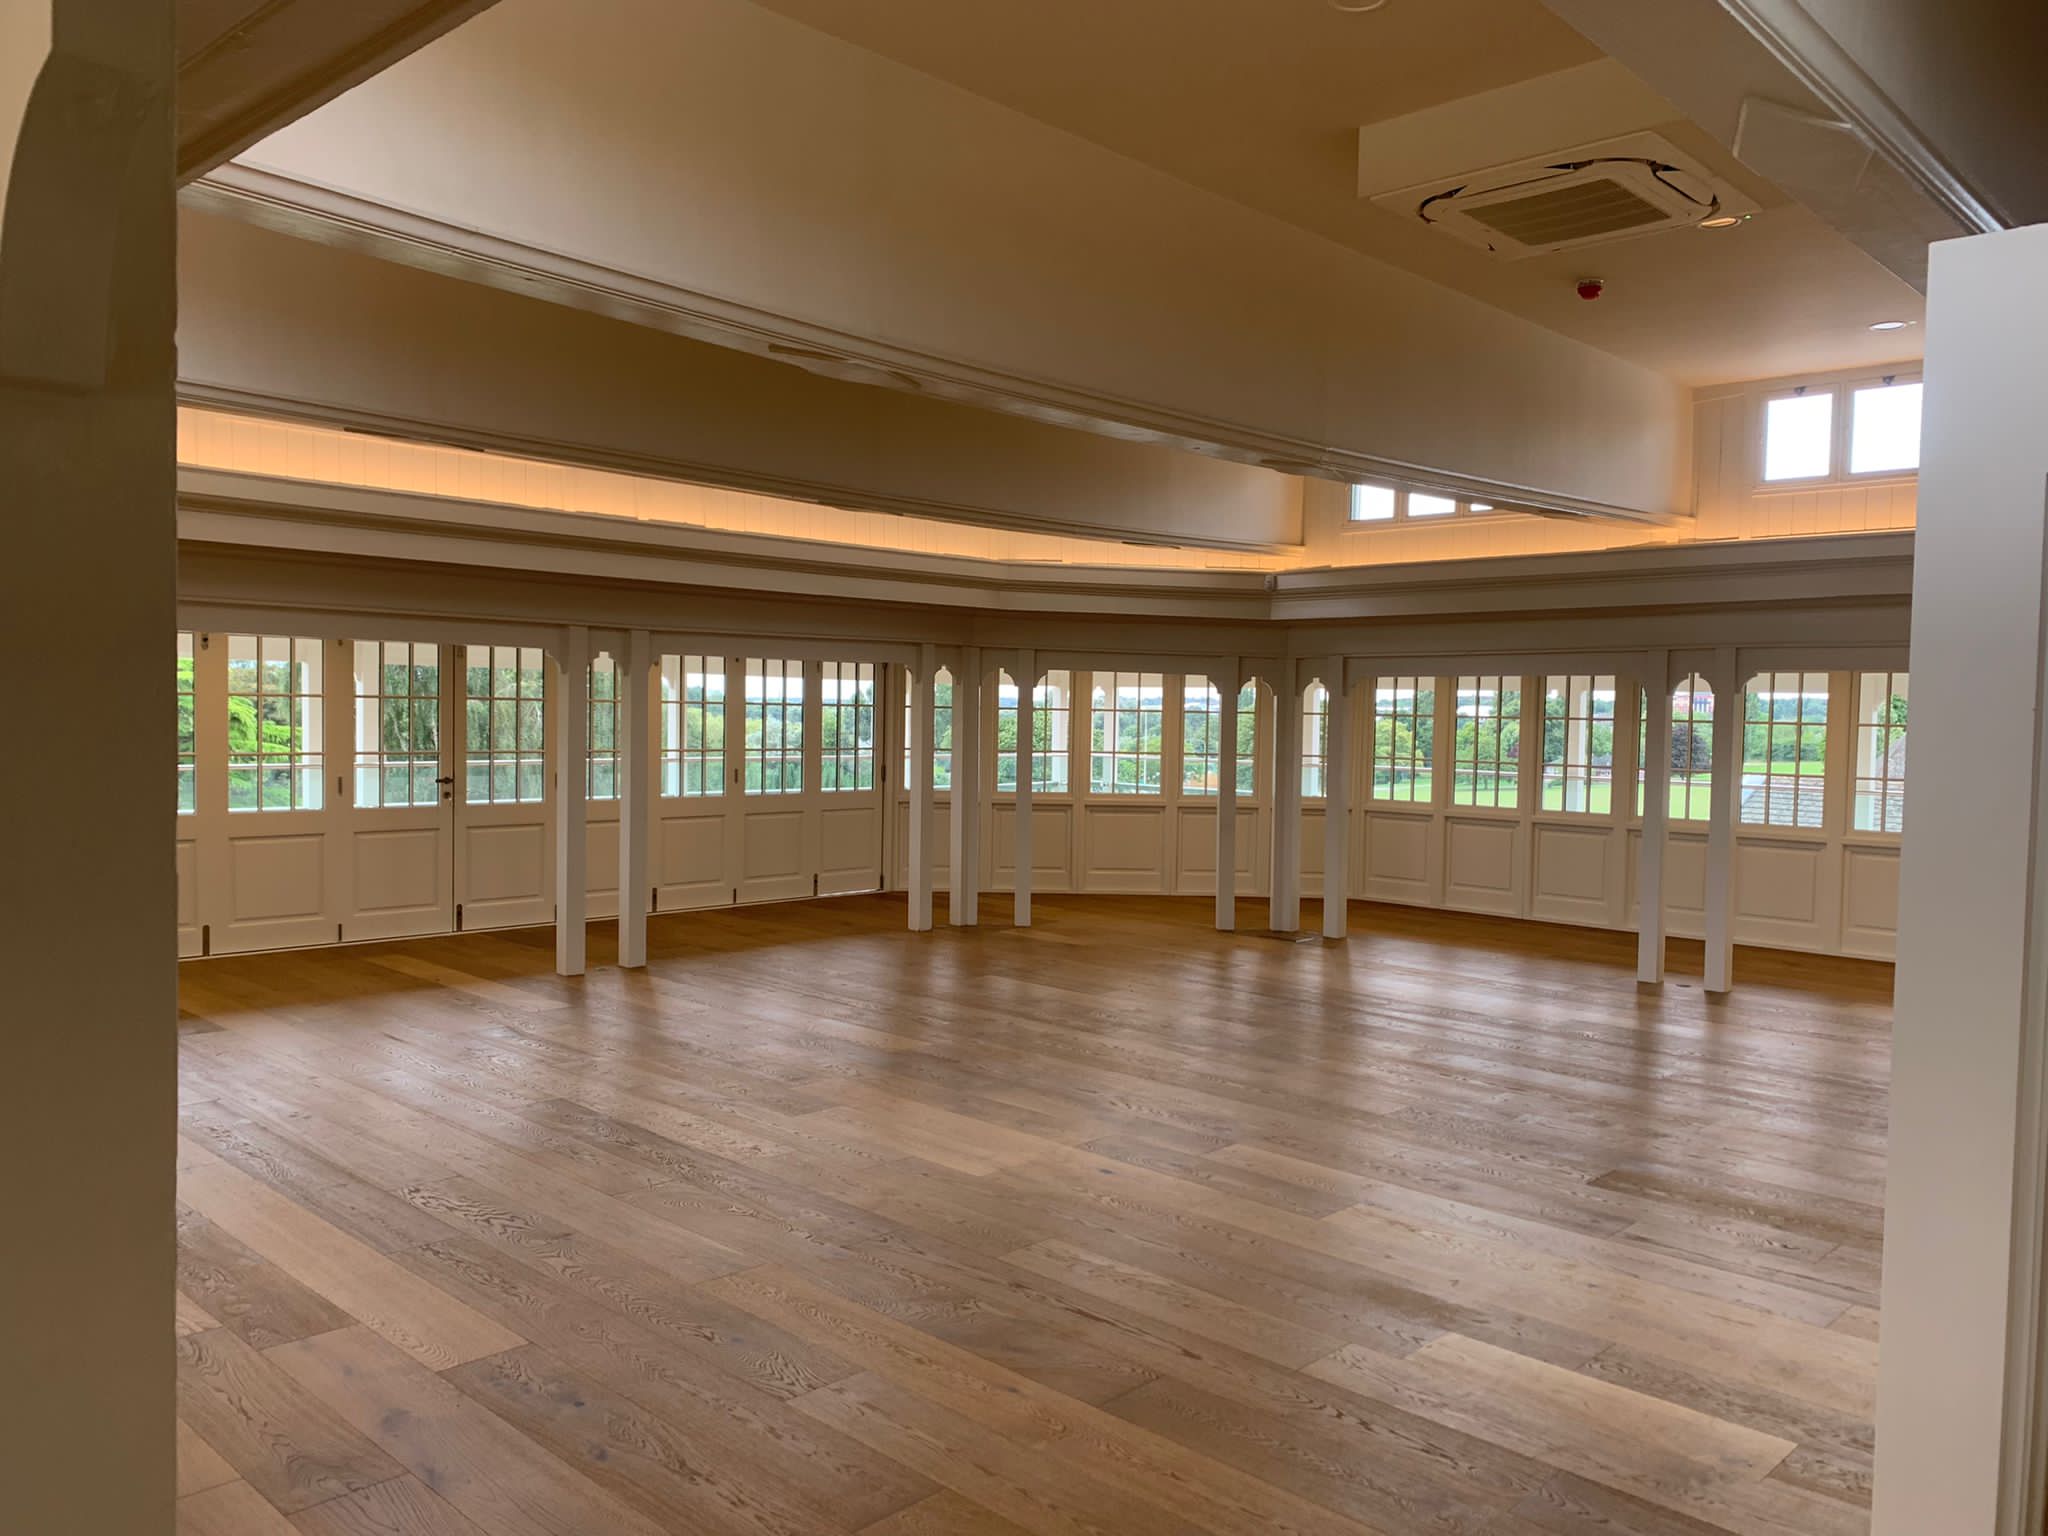
A practical and coordinated MEP solution was developed to improve the performance, reliability, and user comfort of the Captain’s Lounge. Discreet service routing and efficient plant selection ensured minimal visual impact within the refurbished interior. Ventilation and temperature control strategies were designed to maintain comfort during peak occupancy, while lighting design enhanced both ambience and functionality for day-to-day and event use.
The refurbished Captain’s Lounge now provides an improved, comfortable, and flexible hospitality and educational environment that enhances the visitor experience at Wicksteed Park. The upgraded building services deliver reliable performance, improved energy efficiency, and greater operational resilience.